Privacy as Architecture: How Gulf Homes Control What Can Be Seen
A house can be private in two ways. Distance from other houses buys privacy with land, and careful geometry buys the same privacy with planning by ensuring sightlines never reach the places that matter. Gulf domestic architecture has spent centuries developing the second method, and the devices it produced remain more effective than the curtains most contemporary homes rely on.
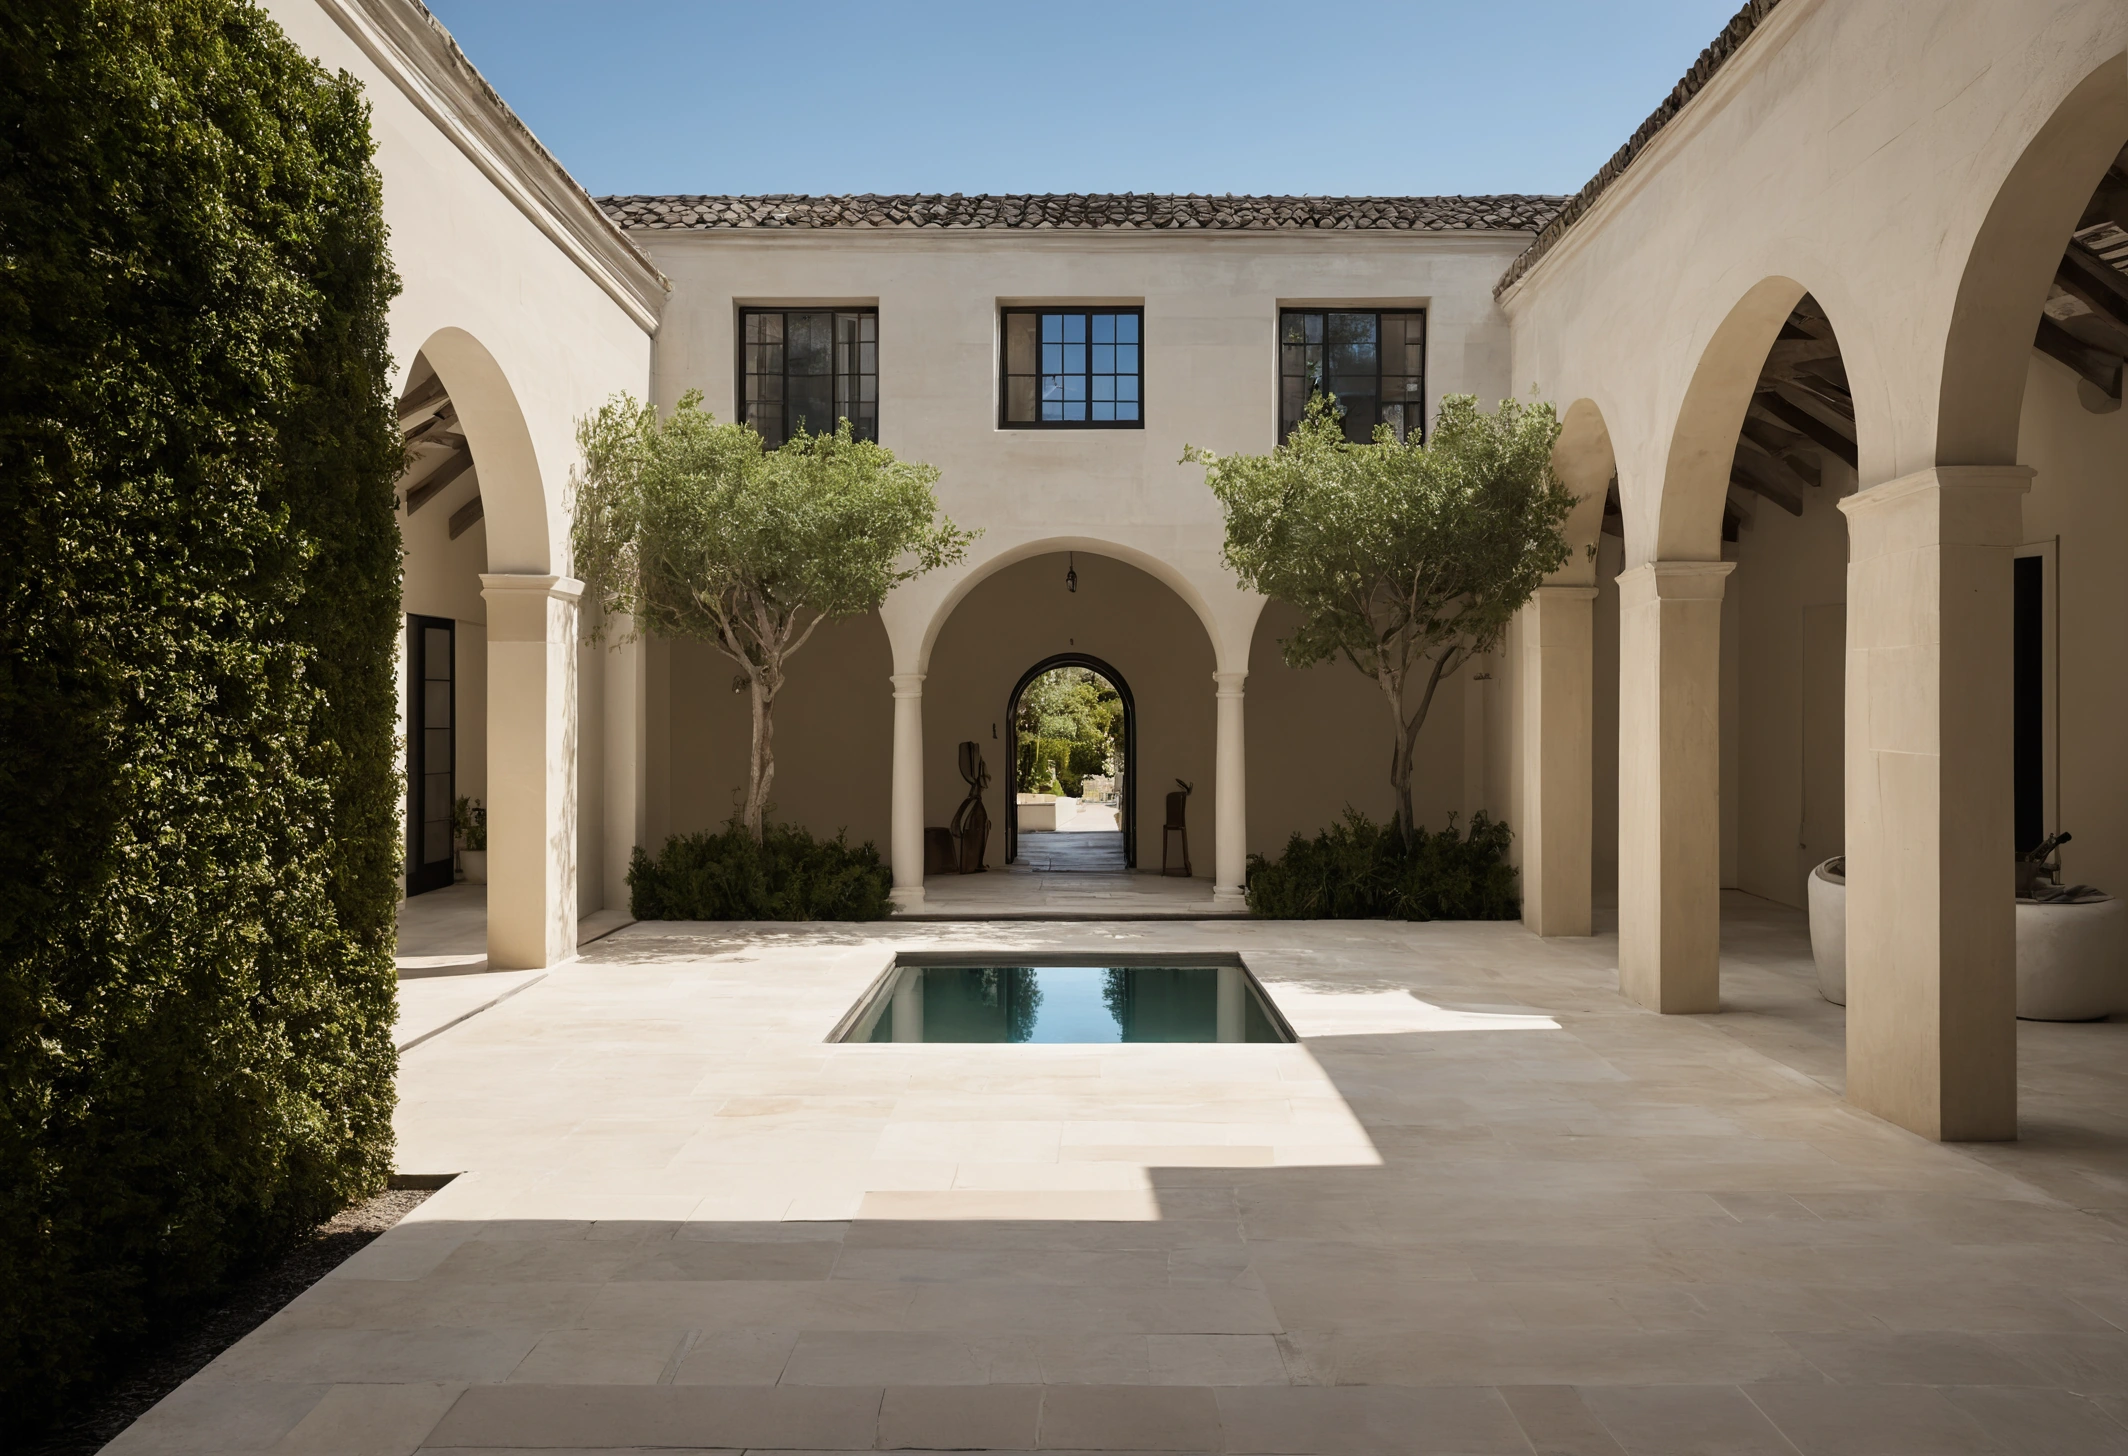
The courtyard reverses which side of the wall the view faces
A courtyard house places its openings around an internal open space rather than on its external walls. The result is a building that presents a largely blank face to the street and opens generously inward, which delivers daylight and ventilation without delivering visibility.
The arrangement solves several problems at once, which explains its persistence across hot, dry regions:
- Privacy without shutters. Windows can stay open because nothing outside the household can see through them.
- Shade generated by the building itself. Courtyard walls shade the courtyard floor for most of the day, and the shaded surfaces stay cooler than exposed ones.
- Controlled outdoor space. An enclosed court is usable at times of day when a street-facing terrace is not.
- Acoustic separation. Mass walls facing outward reduce external noise substantially more than glazing does.
Contemporary villas rarely adopt a full courtyard plan, since developer layouts favour perimeter gardens. The principle can still be applied partially through a screened side court, a sunken terrace, or a walled garden room attached to the family living area.
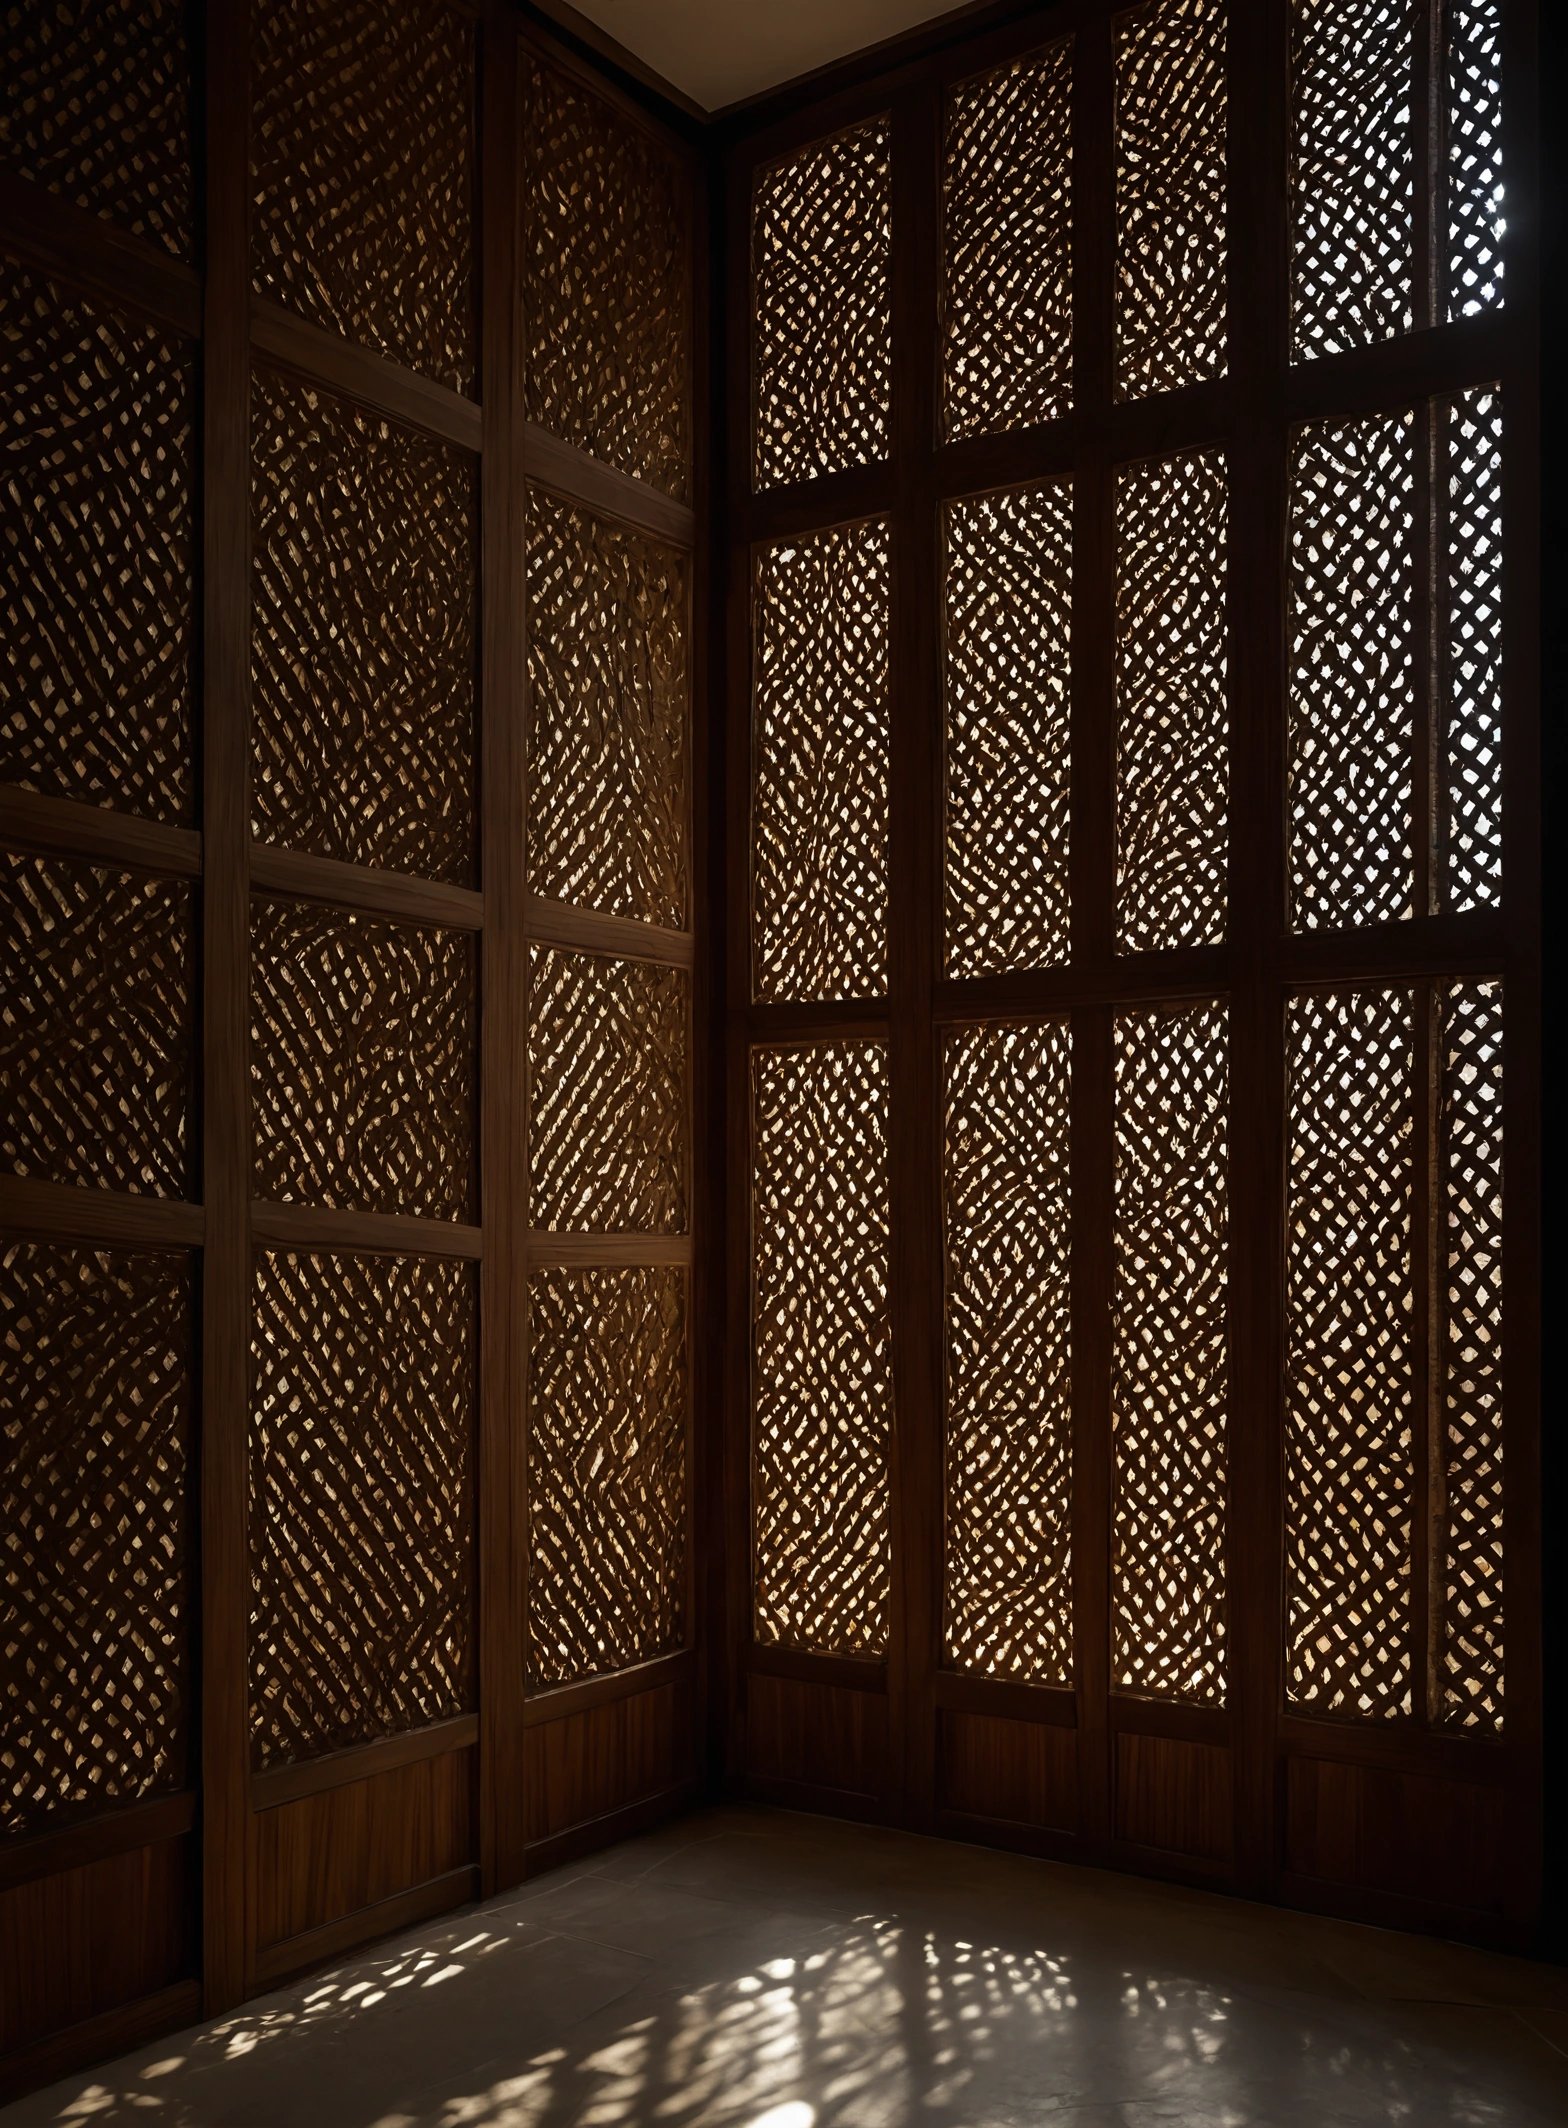
The mashrabiya solves the problem glass cannot
A mashrabiya is a screen of turned or carved timber lattice placed over an opening. The geometry permits air movement and diffused light to pass while preventing a clear line of sight from outside, and the same screen allows an occupant to look out because the eye adapts to the darker interior.
The asymmetry is the point and it is physical rather than cultural. Vision through a perforated screen depends on the light level on each side. A viewer standing in bright sunlight sees a dark lattice, while a person inside a shaded room sees the bright exterior through the openings clearly.
| Device | Blocks sightlines | Permits airflow | Reduces solar heat | Works when interior is lit at night |
|---|---|---|---|---|
| Mashrabiya or perforated screen | Yes, by day | Yes | Yes, intercepts sun outside the glass | No, requires a second layer |
| Sheer curtain | Partially, by day only | No | Minimal | No |
| Blackout curtain | Yes, when closed | No | Partially, after heat has entered | Yes |
| Reflective or tinted glass | By day only, reverses at night | No | Yes | No, and gives a false sense of privacy |
| Planting and landscape screening | Yes, once established | Yes | Yes, where it shades the facade | Yes |
| Level change or raised parapet | Yes, permanently | Yes | No | Yes |
The last column defeats more contemporary homes than any other factor. Reflective glazing that reads as a mirror during daylight becomes transparent after dark when the interior is lit, and households discover the reversal only when they are inside a brightly lit room at night.
Privacy that depends on a light-level difference reverses at sunset. Privacy built into geometry does not.
Planning for sightlines rather than for walls
Privacy analysis in a plan is a geometry exercise that takes an afternoon and prevents years of drawn curtains. The method is straightforward and requires only the site plan and neighbouring building positions.
- Mark every neighbouring window and raised vantage point that overlooks the site, including upper floors and roof terraces.
- Draw sightlines from each to the proposed openings, seating positions, pool and terrace.
- Identify which sightlines matter, distinguishing a view into a bedroom from a view of a driveway.
- Interrupt the important ones with the cheapest available device, which is usually a wall, a level change, planting or a screen rather than glazing treatment.
- Repeat the exercise at night, assuming the interior is lit and the exterior is dark.
Step five is the one that gets skipped. A layout that performs perfectly in daylight can leave a lit bedroom fully visible from a neighbouring terrace, and the correction after construction is a curtain that stays permanently closed.
Interior layout as a privacy device
Privacy is also managed inside the house, through the sequence of spaces a visitor passes. A plan that places guest reception, cloakroom and washroom near the entrance keeps visitors within a defined zone, and the family part of the house remains genuinely private without any door being locked.
Furniture contributes to the same effect. A tall console or a screen positioned to interrupt a sightline from an entrance hall into a family living area does the work of a wall at a fraction of the cost, and it can be moved. Studios delivering villa interior design in Dubai commonly resolve overlooking issues with furniture and joinery positions before proposing construction, since the cheaper intervention frequently solves the problem completely.
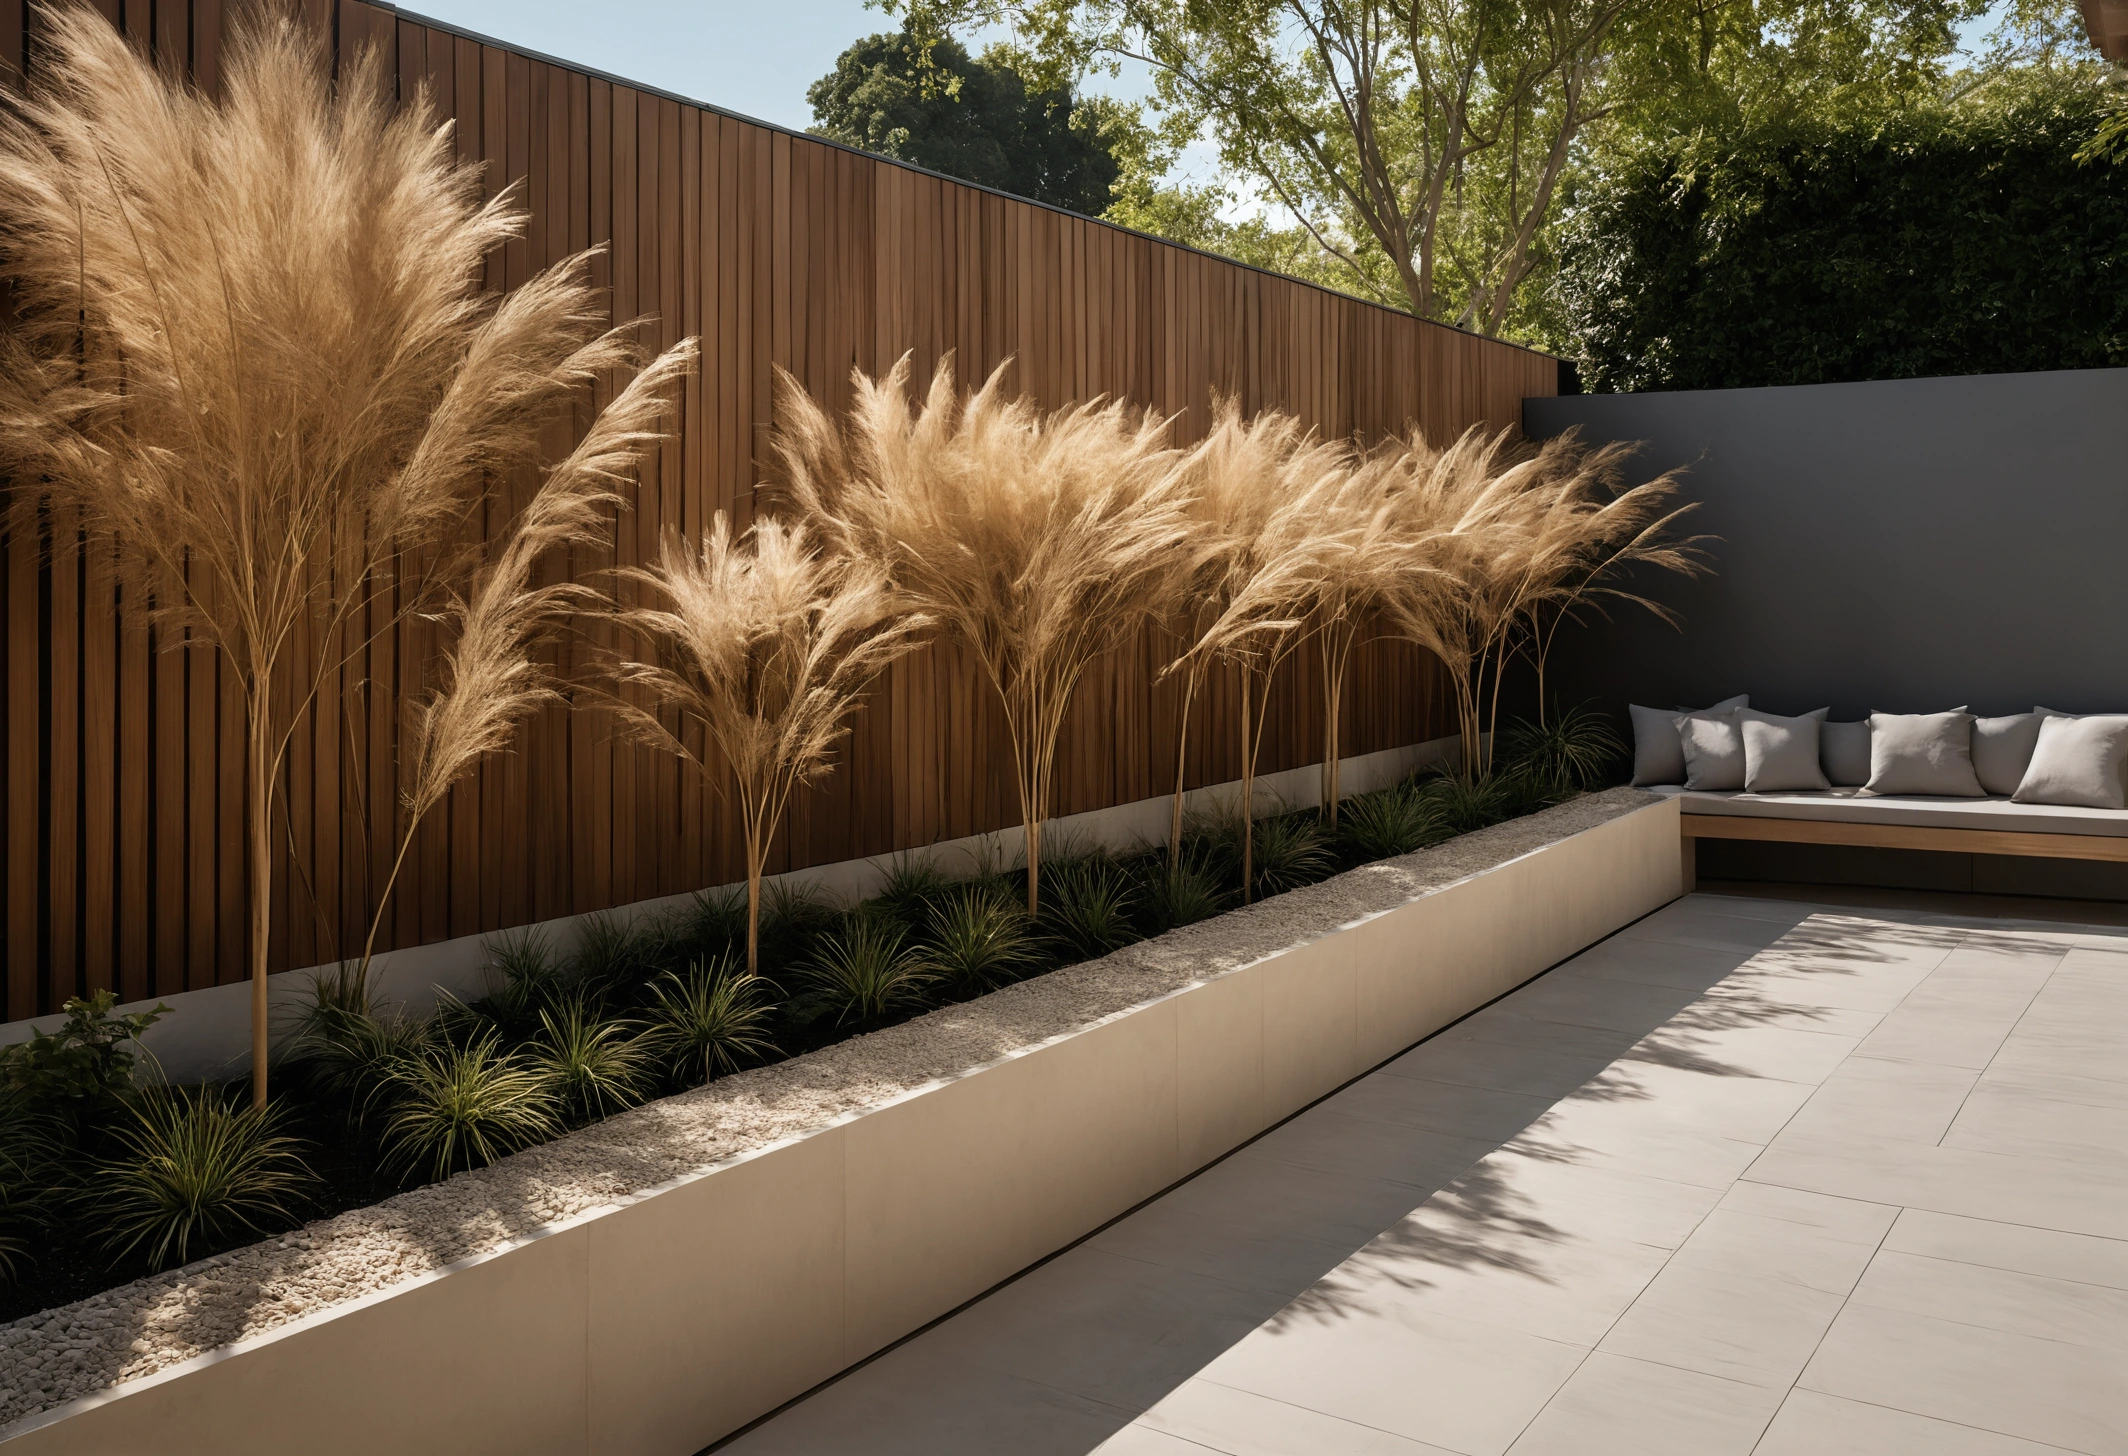
What contemporary villas get wrong
Three patterns recur in contemporary villa design and each undermines privacy that the plot could have delivered.
- Glazing driven by elevation rather than by view
- Large windows placed for external appearance, facing a neighbouring wall or a road, which the household then covers permanently.
- Bedrooms on the boundary side
- Private rooms positioned where overlooking is worst, while less sensitive rooms occupy the protected side of the plot.
- Pools placed for symmetry
- A pool centred on the plot for composition rather than positioned where the surrounding walls and planting actually screen it.
All three are correctable at plan stage and expensive afterwards. Reversing the position of a bedroom and a study during design costs nothing. Reversing them after handover means new drainage, new electrical layout and new joinery.
The furniture consequence of a private house
Houses designed for privacy allow furniture arrangements that exposed houses do not. Seating can face outward toward a garden rather than inward away from a window. Curtains can stay open, which changes the light in every room and removes the need for the permanently drawn sheers that flatten so many contemporary interiors.
The practical effect on selection is that fabric can be chosen for appearance and comfort in rooms where daylight is controlled architecturally, rather than being chosen primarily for light fastness. Buyers selecting luxury Italian furniture for a well-screened room have a materially wider range available than buyers furnishing a room that receives uncontrolled direct sun.
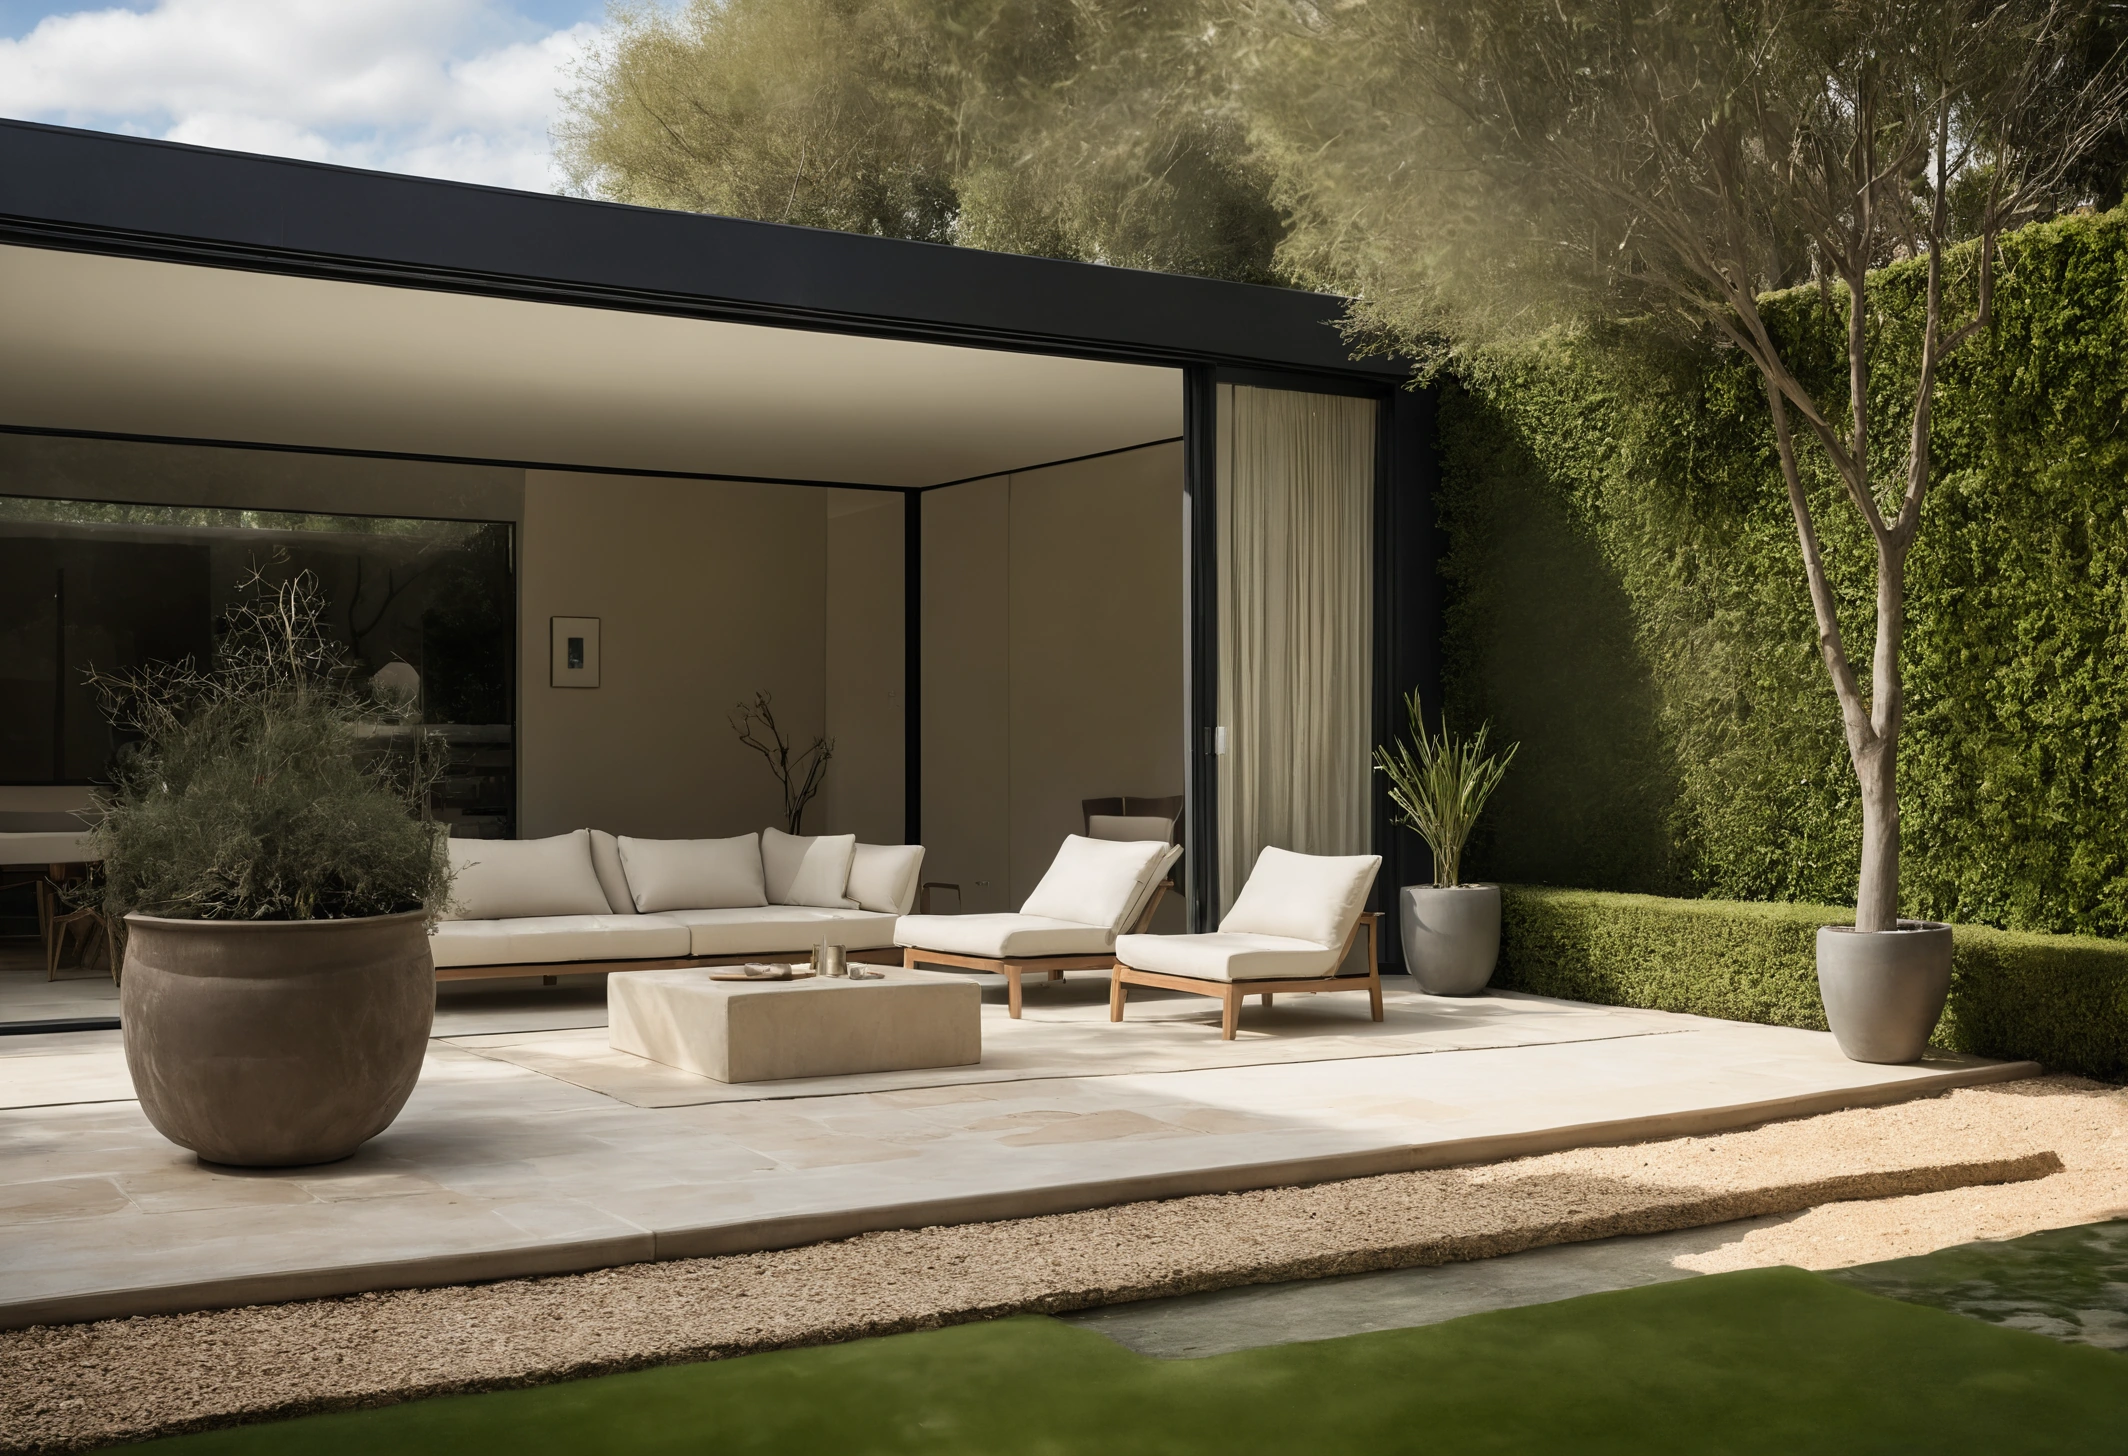
The underlying idea, stated plainly
Privacy in a house is produced by geometry, mass and position. Glass, film and fabric manage light rather than sightlines, and asking them to do the work of a wall produces the household that lives behind permanently closed curtains in a home designed around its views.
The traditional devices survive because they solve the problem at the level where it exists. A screen, a wall, a courtyard and a raised parapet work identically at noon and at midnight, which is more than can be said for any treatment applied to a pane of glass.